


Polhus
Garage Henrik 24 m²
Garage Henrik 24 m²

🔄 Free Returns – 30-Day Window (Sale Items Final)
🥇 All Products Comprehensive Warranty
🔒 Secure Checkout – SSL Encrypted
💳 0% Finance Available*


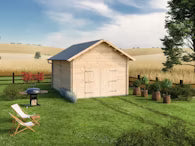
No more scraping windows in winter or a baking-hot car in summer — protect your car in a sturdy, good-looking wooden garage. The Polhus Garage Henrik is a spacious 24m² model with a classic gable roof, built for larger cars with room to spare for extra storage. It's designed as a proper long-term outbuilding, not a temporary carport cover.
Ideal for households upgrading from a carport to fully enclosed car storage, Henrik gives lockable, weatherproof protection rather than open-sided shelter.
Built from planed and dovetailed wall profiles of slow-grown spruce (44 x 135mm), with 19mm planed tongue-and-groove roofing on the roof joists, Henrik is rated for a 300kg/m² snow load — a genuinely robust structure rather than a lightweight carport. A side door with mullioned insulated glazing brings in natural light alongside the main double doors, so the interior stays practical to work in even with the main doors closed.
The wide layout gives easy access for larger cars alongside extra storage room, and sturdy double doors on the short side make loading and unloading straightforward, whether you're parking the car or moving bulky items in and out.
Is this garage big enough for a larger car plus storage?
Yes — the wide layout gives easy access for larger cars alongside extra storage room, and sturdy double doors on the short side make loading and unloading straightforward.
How long does assembly take?
This kit assembles in just a few days with the included manual, and our team is on hand if you need advice along the way.
Will I need planning permission for a 24m² garage?
Requirements vary by property and local council, so always confirm the current planning permission rules for a structure this size with your local authority before ordering.
Does the garage let in natural light with the main doors shut?
Yes — the side door features mullioned insulated glazing, so the interior stays usable and well-lit for working on the car or finding stored items even with the main double doors closed.
Ideal for larger family cars needing enclosed, lockable storage, and a strong pick as a residential-grade wooden garage kit wherever an open carport isn't enough protection.
- Floor area: 24 m²
- Wall construction: Planed and dovetailed spruce profiles, 44 x 135mm
- Roof: 19mm planed tongue-and-groove roofing, rated for 300kg/m² snow load
- Double door: 2300mm x 1990mm, with lock and handle
- Side door: 900mm x 1930mm, with lock, handle and double glazing
- Fastenings: Full fastener pack — screws and nails
What's Included
- Log wall profiles and roof structure
- 1 x Double door (2300mm x 1990mm) with lock and handle
- 1 x Side door (900mm x 1930mm) with lock, handle, and double glazing
- Full fastener pack — screws and nails
- Assembly manual and drawings
- Free delivery to your home with a truck-mounted forklift
- Estimated delivery: 15–20 working days
- 300kg/m² snow-load rated roof for genuine year-round durability
- Support available for assembly advice or planning your build